
Plan for movement in every tile installation. The Tile Council of North America recommends allowing for expansion and contraction in tiled assemblies. Perimeter gaps and intermediate field joints are selected for the installation, exposure, and substrate. The project designer should specify joint locations, spacing, dimensions, and materials using the current applicable standards and installation-system instructions. This guide explains what to discuss during specification and purchasing; it does not prescribe a universal spacing. Inadequate movement accommodation can contribute to cracked grout, tenting, or debonding.
For distributors and importers, movement accommodation should be discussed during project planning, especially for large commercial floors, exposed terraces, and heated floors. Confirm whether the project specifies sealant joints or prefabricated profiles, and obtain the approved joint layout before purchasing.
Why Tile Needs Movement Joints
Tile, mortar, and the substrate underneath all expand and contract — just not at the same rate. Heat, moisture, concrete curing shrinkage, building settlement, and even foot-traffic vibration move the assembly in small increments. When a large tiled field can’t move, stress builds until something gives: grout cracks, tiles “tent” upward, or the whole field debonds from the substrate.
Movement joints (the industry’s preferred term; “expansion joint” is the common name for the same thing) solve this by breaking the tiled area into smaller, independently moving fields separated by a flexible zone. TCNA’s public movement-joint placement guidance puts it plainly: recognize that tile is a facade, and movement joints eliminate the stresses between substrate and tile caused by differing expansion and contraction.
Where Joints Are Required: The Checklist
Use the following locations as a checklist to review with the project designer. The required joint type and detail depend on the actual assembly and applicable standard:
| Location | Joint detail to review | Design considerations |
|---|---|---|
| Perimeters (walls, columns, curbs) | Perimeter movement accommodation | Confirm the required gap and finish detail. TCNA notes that a concealed perimeter gap may be sufficient in a small room. |
| Change of plane (floor-to-wall, inside corners) | Flexible joint detail | Have the designer specify the detail for the substrate, tile assembly, and any waterproofing system. |
| Dissimilar materials (tile to metal, wood, stone) | Interface movement detail | Review differential movement and specify a compatible joint material or profile. |
| Existing substrate joints | Joint detail coordinated with the substrate | The designer should identify each substrate joint and specify how it is accommodated through the assembly using the applicable standard and system instructions. Do not bridge or relocate it without an approved detail. |
| Large open fields | Field (intermediate) joints | The designer should set spacing and layout for the exposure, assembly, and intended use. |
| Suspended floors | Movement and deflection review | Coordinate joint positions with the structural design, supports, substrate movement, and installation system. |
| Fixed elements (drains, door frames, fixtures) | Isolation or perimeter-style detail | Review movement, waterproofing, and the connection to each fixed element. |
Have the project designer record the joint layout and details on the drawings. TCNA’s public placement guidance explains that site conditions determine joint location and frequency and refers readers to Detail EJ171 in the TCNA Handbook. Resolve unclear details with the designer before installation.
Spacing Guidance: TCNA and BS 5385
TCNA EJ171 and BS 5385-3 are references to discuss with the project designer where applicable. The designer should identify the standard and edition required for the project and determine spacing for the actual tile assembly, exposure, and substrate.
Sources and use of this table: The table is a planning checklist, not a numerical spacing specification. TCNA’s public movement-joint spacing FAQ explains the effects of sunlight, moisture, and substrate conditions. BSI’s official BS 5385-3 record identifies BS 5385-3:2024 as the current edition. These public pages provide context; they do not replace the applicable full standard or the project designer’s instructions. This guide does not certify compliance.
| Condition | What to review | Who confirms spacing and details |
|---|---|---|
| Sheltered interior, no direct sun | Room dimensions, perimeter restraints, substrate joints, and installation system | The project designer, using the current applicable standard and system instructions |
| Interior with direct sunlight or moisture | Areas affected by increased temperature or moisture and the resulting movement | The project designer; TCNA notes that affected areas may need closer joint spacing |
| Exterior | Seasonal temperature range, moisture exposure, substrate, and selected products | The project designer, using the applicable exterior-installation requirements |
| Heated floors | Heating layout, operating conditions, screed or substrate, and tile assembly | The project designer, coordinated with the heating and installation-system instructions |
| Suspended floors | Deflection, vibration, supports, and movement in the substrate | The project designer, coordinated with the structural design and installation system |
A few practical notes on reading this table:
- Review exposure by area. TCNA notes that sun-warmed or moisture-affected areas may need closer movement-joint spacing. Assess heated floors under their own project and system requirements rather than automatically treating them as exterior installations.
- Review long and narrow spaces. Have the designer assess the full room geometry and required field-joint layout; width alone does not establish spacing.
- Confirm non-straight joint layouts. Use a zipper or sawtooth layout only when it is included in the designer-approved detail for the applicable standard and installation system.
Sealant Joints vs Movement-Joint Profiles
Common approaches include sealant joints and prefabricated profiles. The project specification and selected system determine which is suitable:
1. Open joint with sealant. A sealant joint uses a flexible material to accommodate movement. The designer should specify the joint width and depth, sealant, and backing or bond-breaker detail for the actual assembly. Confirm movement capacity, adhesion, compatibility, exposure, and traffic suitability with the sealant manufacturer, including any specified ASTM C920 requirements. Install and maintain the joint according to the approved detail and product instructions.
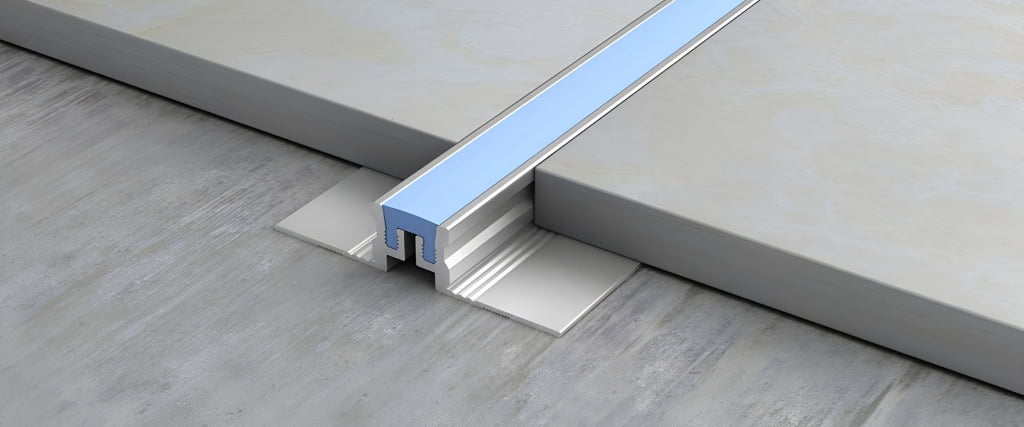
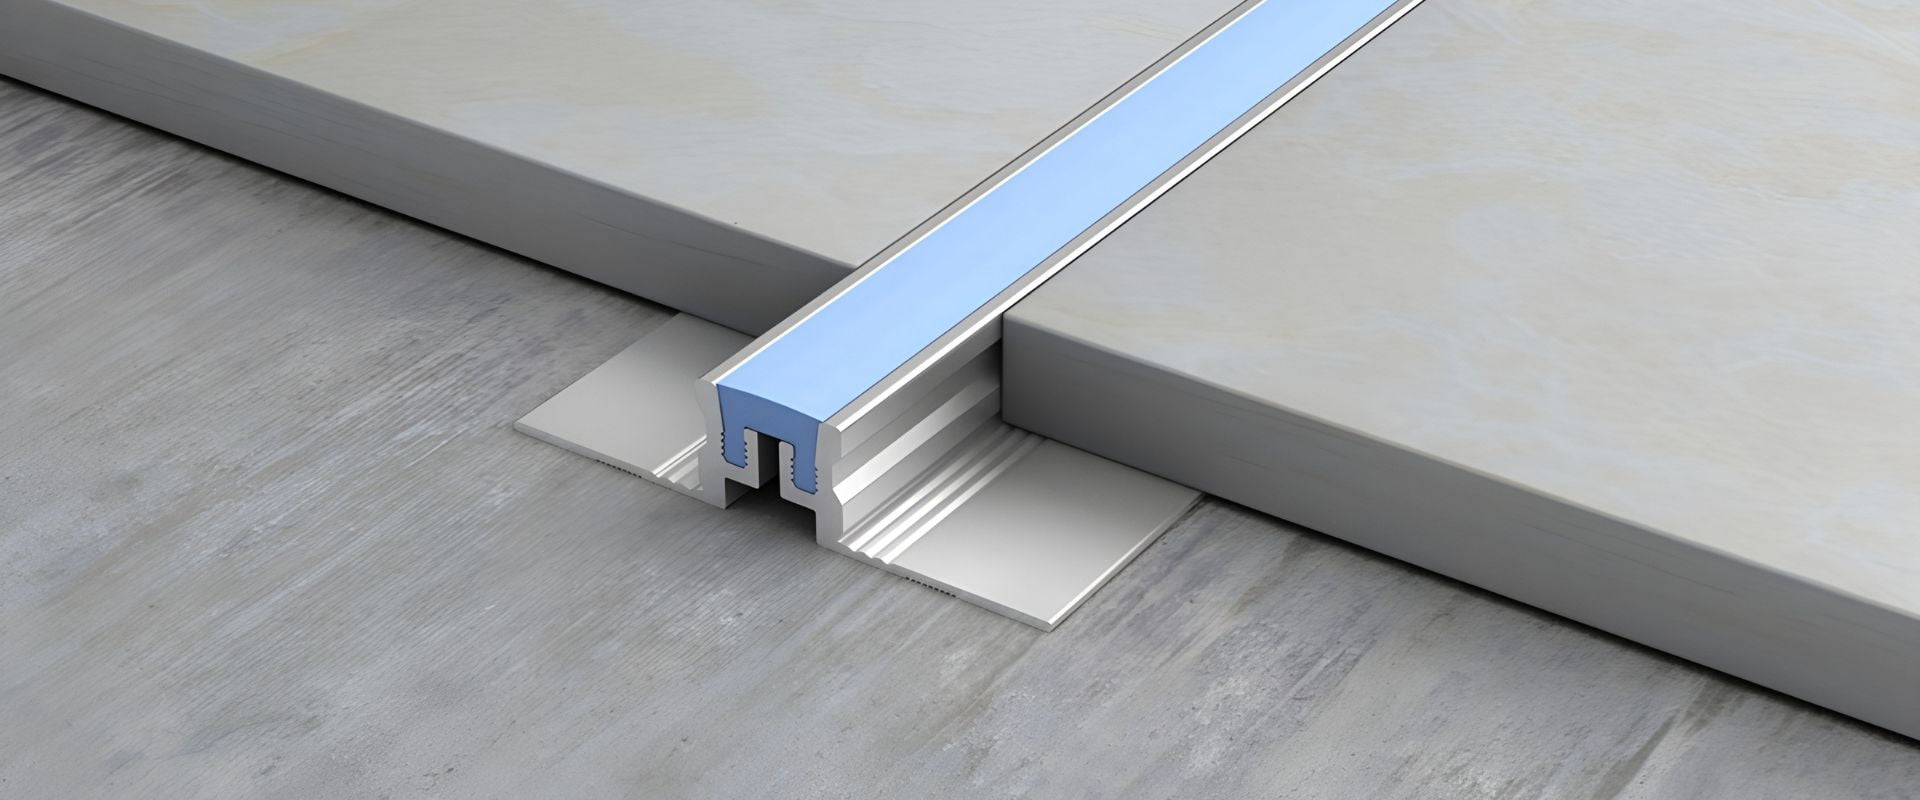
2. Prefabricated movement-joint profiles. Metal or PVC profiles with a soft, flexible movement zone built in. Field profiles divide large areas (decorative surface types double as design lines and can even curve); perimeter profiles isolate the tile field from fixed elements like bathtubs, shower trays, and door frames without caulking; heavy-duty telescopic types absorb multi-directional movement under foot and even vehicular traffic in warehouses and airports. The best-known branded line is Schluter’s DILEX series — the product names are Schluter’s, and this guide describes the functions generically: NIUYUAN manufactures compatible alternatives, not genuine Schluter profiles. See the Schluter-compatible guide for how that framing works across the range.
For stocked programs, profiles win on consistency: every joint looks identical, there’s no sealant color-matching problem, and the tile edge gets mechanical protection against chipping at the joint line.
Common Mistakes That Cause Failures
Most movement-joint failures aren’t material defects — they’re specification errors. The expensive ones:
- Grouting the movement joint. Cement grout is rigid; it cannot flex, so it cracks and falls out — then moisture gets in. TCNA is explicit: use caulk/sealant instead of grout anywhere the substrate or backing changes (wall-to-floor joints, corners, dissimilar materials).
- Tiling over a slab joint. Joints in the concrete cannot be “grouted over” — TCNA notes this fails reliably. The tile joint must sit directly above the substrate joint.
- Skipping perimeter joints. The most common omission in residential work. Even when the field is small enough to need no intermediate joints, the perimeter gap is still required.
- Placing joints in the traffic lane. Route field joints along natural breaks — doorways, column lines — not down the middle of the main walkway.
- Three-sided sealant bond. Sealant applied without a backer rod bonds to the bottom of the joint and loses most of its movement capacity.
- Specifying by grout color only. The joint needs a width, a depth, a sealant type, or a profile part number — “match grout” is not a specification.
How to Spec Expansion Joints on Your RFQ
A clear RFQ gets an accurate quote faster — and for movement joints, the layout matters more than the unit price:
- Joint layout: designer-approved drawing or marked plan showing perimeter runs, field joint locations, and joint details
- Joint width: the designed movement gap — profile choice follows from this
- Tile thickness: profile height is matched to it, same rule as edge trim (see the tile trim size guide)
- Profile type: field/surface, perimeter, or heavy-duty telescopic; aluminum, stainless steel, or PVC to suit load and environment
- Environment: interior, sun-exposed, wet area, heated floor, or exterior — drives both spacing and material
- Finish: anodized, brushed, or PVC color — see the tile trim finishes guide
- Lengths: standard 2.5 m / 3 m or custom; total linear meters per profile type
- Accessories: connectors and end pieces where runs terminate
NIUYUAN manufactures tile expansion joint profiles in aluminum and stainless steel for floor, wall, and large-surface applications, with custom sizes and colors, plus the full tile trim profile range (L, T, U, square-edge, round-edge) for the rest of the installation. Our expansion-joint product page lists MOQ from 200 pcs for many standard orders, depending on material and structure; custom or OEM orders may require a higher quantity. After requirements are confirmed, available standard samples are typically prepared within 7 days and standard custom samples in 7–10 days, excluding shipping. Complex profiles and new tooling need a separately confirmed schedule. Our general order guidance gives 20–30 working days for regular bulk production after order confirmation and required approvals. Confirm the MOQ, production schedule, OEM details, and private-label packaging in your quotation before ordering. Send the list above via the contact page.
FAQ
Are movement joints required in every tile installation? TCNA recommends allowing for expansion and contraction in every tile installation. The project designer should specify the perimeter and field-joint details for the assembly and exposure. TCNA notes that a concealed perimeter gap may be sufficient in a small room.
How far apart should tile expansion joints be? There is no single spacing suitable for every installation. The project designer should determine joint spacing and locations using the current applicable standard, the actual tile assembly and substrate, exposure, and installation-system instructions. The table above identifies conditions to review; it is not a numerical specification.
Can I just fill the joint with grout? Do not fill a designed movement joint with rigid grout. Use the sealant or prefabricated profile specified by the designer, with the joint dimensions and backing detail required by the approved system and product instructions.
Do tile joints have to line up with joints in the concrete slab? The designer should identify the substrate joint type and specify how it is accommodated through the tile assembly under the current applicable standard and installation-system instructions. Follow the approved detail; do not bridge or relocate a substrate joint without the designer’s approval.
What goes on the RFQ for expansion joint profiles? The joint layout plan, joint width, tile thickness, profile type (field, perimeter, or heavy-duty), environment, finish, lengths, and accessories. Layout matters more than unit price — a correct plan with the wrong profile still fails.