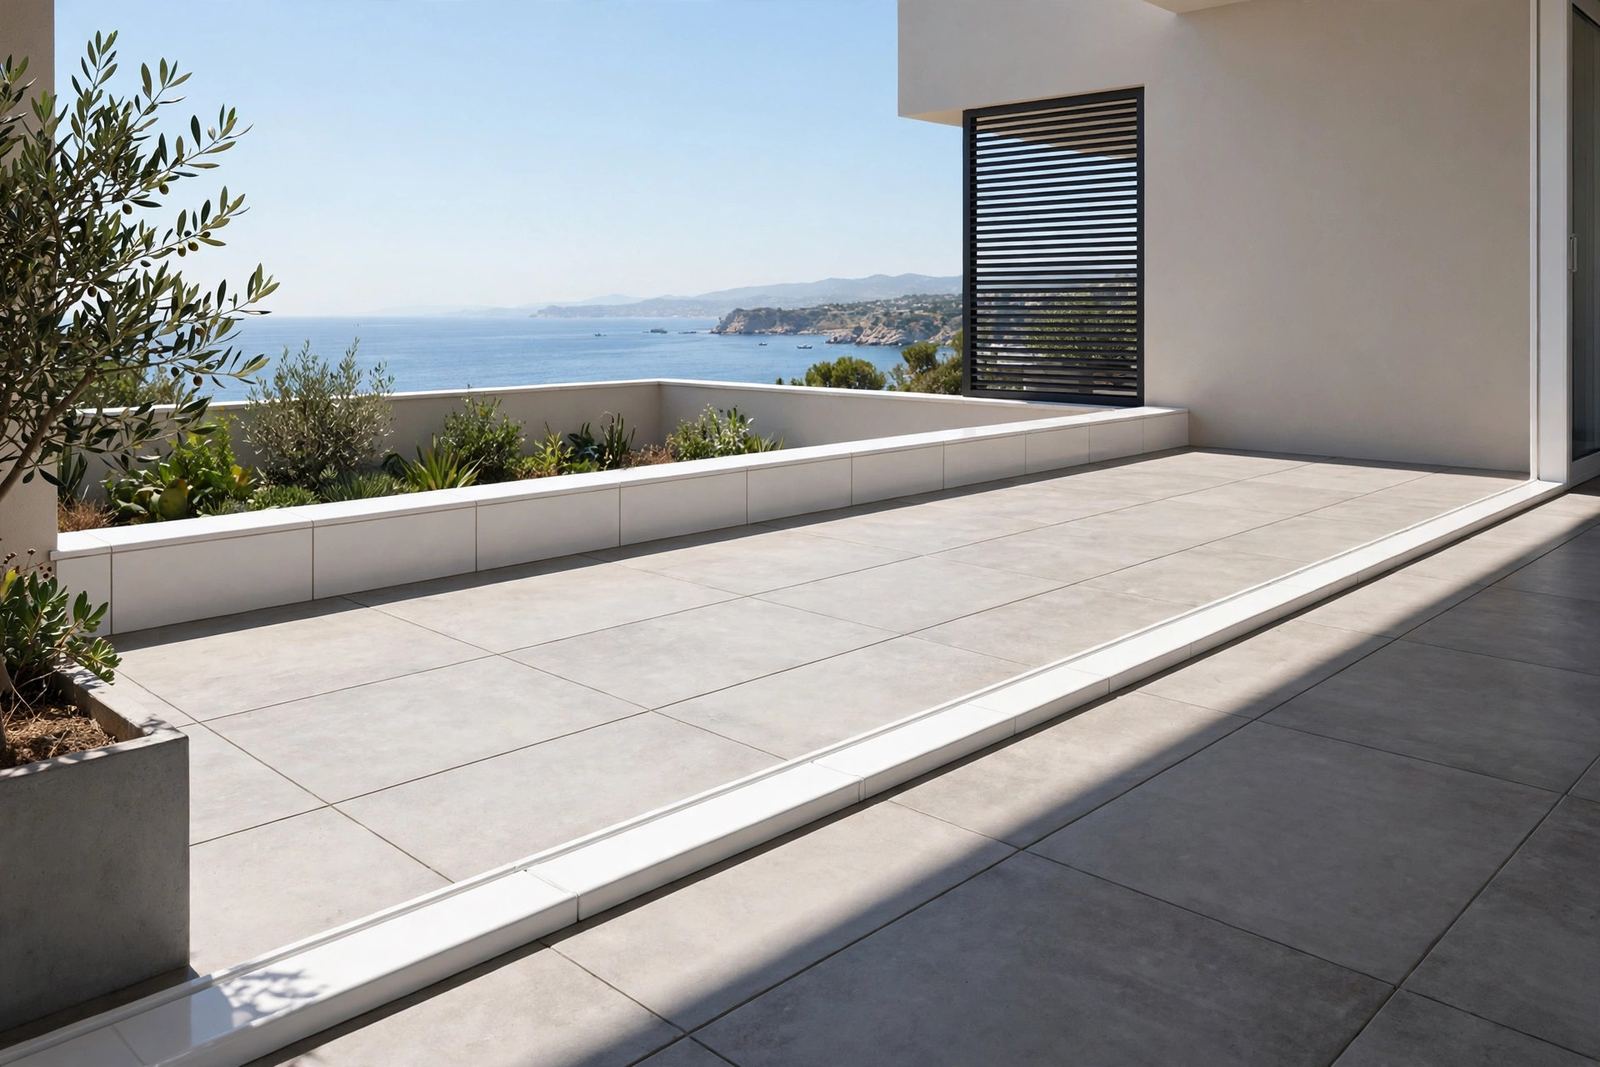
A 20mm porcelain paver is a paving unit, not a thicker indoor tile, and its edge behaves like one. On a patio or terrace, the edge takes foot traffic, water, frost, and sideways push. A trim picked by tile thickness alone will sit wrong, trap water, or work loose. The right edge answer starts with the install method, not the catalogue.
This guide covers the three install methods for 20mm pavers. It shows how to size trim height from the full build-up, which profile fits each edge, and what to confirm with a supplier before ordering. It is written for importers and distributors who specify trim for outdoor projects.
Why 20mm pavers need a different edge answer
Indoor tile is usually 8–12mm thick and glued to a flat bed. A 20mm paver is thicker and heavier, often dry-laid or raised on pedestals. Its edge faces rain, frost, and loads an indoor edge never sees.
The paver body is frost-safe when it meets the porcelain standard: water absorption of 0.5% or less under ANSI A137.1 and EN 14411 Group BIa. The weak point is the assembly around it, and the edge is where that assembly fails first.
Two facts shape every choice that follows: the edge job changes with the install method. A sand-set patio needs restraint. Chip protection is the job on a mortar-bed patio. A pedestal deck needs perimeter support for cut pieces. Second, no published standard prescribes a trim profile or height for 20mm pavers. BS 5385 and TCNA EJ171 govern the assembly: slope, joints, absorption, and restraint. Trim selection is specifier and manufacturer guidance built on those rules.
Edge logic by install method
Start by naming the install method. It decides what the edge must do.
| Install method | What the edge must do | Typical edge solution | Watch out |
|---|---|---|---|
| Sand-set (dry-laid on a compacted base) | Stop the field spreading under load and frost | Robust edge restraint, set before the sub-base | Caesar’s Aextra20 detail: 40mm restraint height; base extended 150–200mm past the edge |
| Mortar-bed (bonded) | Protect the exposed edge from chipping and impact | Low-profile border, flush curb, or bonded metal profile | Mortar bed 30–40mm deep (Marshalls); at least 95% mortar contact per ANSI A108.5 |
| Pedestal (raised deck) | Support cut pieces, and finish the visible build-up | Perimeter guard clipped to pedestal heads, or a metal fascia covering the full build-up | Keep open joints and drainage outlets clear |
The same paver can need a different edge on the same project. Sand-set patios need restraint, raised terraces need a fascia, and a single step needs a nosing. Order the edge per location, not per paver.
Trim height is the total build-up, not 20mm
The most common sizing error is ordering a 20mm trim for a 20mm paver, because the nominal tile thickness is only one layer. A bonded install adds the adhesive or mortar bed, and a pedestal install adds the full pedestal height. The trim must cover the whole visible face, or the edge will show a raw step.
Schluter’s BARA-RWL balcony profile makes the rule plain: select by the height of the floor construction to be covered. The profile comes in heights from 15mm to 150mm.
No source gives a fixed formula such as tile plus a set adhesive allowance, because bed depth varies by method and by site. Work from the build-up instead. As an example using published bed depths, a 20mm paver on a 30–40mm mortar bed presents a 50–60mm face. A pedestal deck can present far more: Wallbarn’s Border Shield is sized for build-ups up to 470mm.
Before ordering, ask the supplier for one number: the total build-up height at each edge location. Then match the profile height to that number, because a supplier who can only quote a tile thickness has not understood the job.
Which profile for which edge
| Edge location | Profile | Why it fits |
|---|---|---|
| Patio perimeter | L-profile | Covers the tile face and anchors into the bed |
| Feature edge | Square-edge profile | Clean vertical face, no visible lip |
| Single step | Step-edge profile | Shaped for tread edges under foot traffic |
| Staircase | Stair nosing with anti-slip | Stair edges need grip as well as protection |
| Balcony or terrace edge | Balcony edge profile with drip lip (BARA-type) | Covers the full build-up; sheds seepage water |
| Raised deck perimeter | Pedestal fascia or perimeter guard | Supports cut pieces; finishes the open build-up |
Porcelain-piece edges match the paver exactly in colour and material, and London Stone lists them as the common choice for patio edging. The standard is 20mm bullnose, with 36mm bullnose and 40mm downstand treads for raised patios. Metal trim wins where the edge needs impact protection, a drip detail, or a finish the porcelain range does not offer.
Material choice outdoors
Colour-coated aluminium is the standard material for balcony and terrace edge profiles, and Schluter’s BARA range is colour-coated aluminium described as UV and weather resistant. For outdoor use, ask for an anodised or powder-coated finish, because unfinished aluminium weathers to a chalky surface and de-icing salts can pit it. Aluminium also expands more than stainless steel with temperature change, so long aluminium runs need a careful movement joint plan.
Stainless steel is the upgrade for demanding edges: coastal sites, pool surrounds, and high-traffic commercial terraces. Grade 316 resists chloride pitting because of its molybdenum content, while grade 304 can tea-stain and pit near salt water. Our pool and outdoor tile trim guide covers the full 304 versus 316 decision.
Fasteners matter as much as the profile: steel screws on aluminium can cause galvanic corrosion. Use aluminium or stainless fasteners, and confirm the fixing method before ordering.
The same sizing logic applies to large-format work; see our large-format tile trim guide for height and handling. Coastal projects add their own rules, so see our aluminium trim for coastal projects before specifying near salt water.
Drainage at the edge
Water that stays at the edge will find a way in, and in cold climates it will freeze, expand, and break the system. Drainage is therefore part of edge design, not an afterthought.
Published figures agree on the direction. Caesar grades the subgrade at a 1.5–2% slope, and the British Standard minimum for external flagstone paving is 1:80. The TCNA Handbook calls for at least 1/4 inch per foot. Water must always flow away from the structure to the edge.
Then deal with seepage water under the surface. Schluter’s BARA-RWL profile has drainage holes about 7.5cm apart at the transition between the anchoring leg and the finishing leg. Collected seepage water drains out through them.
Keep the drainage openings in the membrane open. The profile’s drip lip directs water away from the face of the structure. On sand-set patios, open joints let rainwater pass through to the base, and drainage outlets must stay accessible. A channel drain can be disguised with a contrasting dark edging strip.
Freeze-thaw and movement joints
Freeze-thaw failure usually starts with trapped water, not with the tile body. Water expands about 9% when it freezes, so any void that holds water at the edge becomes a lever that works the system apart. Three defences work together: low-absorption porcelain, a drained edge, and movement joints that let the assembly move.
For joints, two standards give the numbers: BS 5385-3:2024 is the British code of practice for external tiling. It calls for intermediate movement joints at 3–5m intervals on external floors. It also calls for perimeter joints where tiling meets walls, steps, or doors. Tile joints must be at least 3mm, and installation is allowed only between 5°C and 25°C.
TCNA EJ171 calls for exterior movement joints every 8–12 feet in each direction. They run 3/8 to 1/2 inch wide, with perimeter joints wherever tile meets a restraining surface.
Neither standard tells you which trim to buy; that is the specifier’s job. What the standards do is set the assembly the trim must live in: drained, jointed, and built on a tile that absorbs almost no water. A trim ordered without that context is a guess.
What to confirm before ordering
Use this list in writing with the supplier; each item prevents a wrong delivery.
- Install method at each edge location: sand-set, mortar-bed, or pedestal.
- Total build-up height at each edge, not just the 20mm tile thickness.
- Profile and height per location, including corners, connectors, and end caps.
- Material and finish: anodised or powder-coated aluminium, or 304 versus 316 stainless for demanding sites.
- Drainage and drip-lip detail for balcony and terrace edges.
- Lengths supplied and how joints between lengths are finished.
- Sample and sealed-sample procedure, and lead time in writing (samples 7 days, bulk 20–30 working days).
- Minimum order quantity by material. See why tile trim MOQ differs by material for how material drives MOQ.
For sizing, cross-check the dimensions and compatibility chart, which aggregates the heights and profile combinations already published on this site. For the basics, see what tile trim is. The stainless steel tile trim range covers the 304 and 316 grades named in this guide.
Frequently asked questions
Can I use normal tile trim on 20mm outdoor pavers?
No. Normal indoor trim is sized for 8–12mm tile plus a thin adhesive bed. A 20mm paver needs a profile sized to the total build-up, which includes the bed or pedestal height, and a material and finish rated for outdoor exposure.
What height of trim do I need for 20mm pavers?
Match the total build-up height at the edge, not the 20mm tile thickness. As an example using published bed depths, a 20mm paver on a 30–40mm mortar bed presents a 50–60mm face. Pedestal decks need the full pedestal height covered. Ask the supplier for the build-up height per location before ordering.
Is aluminium or stainless steel better for outdoor porcelain edges?
Colour-coated aluminium is the standard choice for balcony and terrace edges, and it is the material of the common BARA-type profiles. Stainless steel is the upgrade for coastal sites, pool surrounds, and high-traffic edges. Grade 316 resists chloride pitting; grade 304 can tea-stain near salt water.
Do 20mm pavers on pedestals need edge trim?
They do not need edge restraint to stop movement, because the pavers sit in a frame of pedestals. They do need a perimeter finish: a guard or fascia that supports cut pieces at the edge, covers the open build-up, and keeps drainage paths open.
How far apart should movement joints be outdoors?
BS 5385-3:2024 calls for intermediate movement joints at 3–5m intervals on external floors, with perimeter joints where tiling meets walls, steps, or doors. TCNA EJ171 calls for exterior joints every 8–12 feet in each direction. Always add perimeter joints where tile meets a restraining surface.