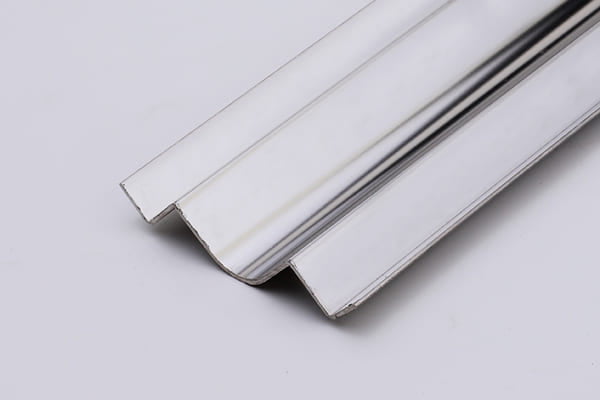
In a hospital ward, a food plant, or a drug production room, the floor-to-wall joint is a hygiene decision, not a finish detail. A sharp 90-degree corner collects dirt, water, and cleaning residue where a mop cannot reach. A cove profile replaces that corner with a smooth curve that a mop or squeegee can cross in one pass.
This guide covers how to specify cove tile trim for hygiene areas. It shows which material fits each room and what to confirm before you order. Where floors are washed down, or hygiene is audited, the joint between floor and wall must be coved and closed. No open gap can remain for soil to settle in.
Why a 90-Degree Corner Fails a Hygiene Audit
A standard internal corner is two flat planes meeting at a right angle, and grout fills the narrow crease with a rough, porous surface. Dirt, grease, and cleaning water sit in that crease after every wash, and a mop head bridges over it instead of reaching into it.
Over weeks, the line darkens, and in wet rooms it can hold moisture long after the floor looks dry. A cove profile changes the geometry. Its visible face is a concave curve that sweeps from the wall down to the floor. Cleaning tools follow the curve without lifting, and water runs off it toward the drain instead of pooling at the wall base.
The joint also has fewer exposed grout lines, so less porous material is there for soil to cling to. This is why health codes in many places name the cove by name rather than leaving the corner detail to the installer.
The same logic applies at wall-to-wall corners and at countertop joints in prep areas. By contrast, outside corners need edge protection against impact, a different job that edge protection profiles handle. Do not mix the two details in one specification.
What the Rules Actually Require
Buyers often ask for a single global cove standard, and there is none. The requirement comes in layers: a model food code, local health rules, and the project specification. Each layer answers a different question, so check them in order. Hospitals add infection control review on top of the food code.
The U.S. FDA Food Code sets the baseline for food establishments. Section 6-201.13 covers two cases. Where floors are cleaned without water flushing, junctures must be coved and closed to no larger than 1 mm (1/32 inch). Where floors are cleaned by water flushing, the juncture must be coved and sealed. The floor must also have drains and be graded to drain.
What Local Codes Add
The Food Code sets no cove radius and no cove height, so those figures come from state and local rules. California Health and Safety Code section 114268 requires a 3/8 inch minimum radius cove that extends at least 4 inches up the wall. A municipal code in Mansfield, Texas, sets the same figures. The rule covers food preparation, service, storage, warewashing, and toilet rooms.
Treat these as examples of local practice, not as a universal rule. Your project must follow the code that the local health department enforces.
| Rule layer | What it says about the cove | What it does not set |
|---|---|---|
| FDA Food Code 6-201.13 (model code) | Juncture coved and closed to 1 mm or less; coved and sealed where floors are hosed | Radius, height, material |
| State and local health codes (for example, California) | 3/8 inch minimum radius, at least 4 inches up the wall | Material, finish, profile brand |
| Project specification | Material, radius, height, finish, accessories | Legal force; it must still meet the code above it |
Cove Profiles Compared: Shape, Radius, and Fit
Not every profile called a cove does the same job. Three shapes cover most hygiene work. The first is the floor-to-wall cove. It sits at the base of the wall, with one leg under the floor tile and a curved face rising up the wall.
The second is the inside corner cove for wall-to-wall joints and for wall-to-floor joints where the floor is already finished. It bridges two tiled planes with a concave curve. The third is the movement-joint cove, which adds a flexible zone to the curve so the joint can absorb building movement without cracking the tile.
Radius and Height
Radius figures in the market show the range. MAPEI lists a 3/8 inch (10 mm) radius for its Proround cove profiles, made from alloy 6063 aluminum. Schluter lists an 18.5 mm wide radius for its DILEX-HKS stainless steel floor-to-wall cove, which also carries a soft movement zone. These are manufacturer figures, not code minimums. A larger radius cleans more easily but takes more wall height.
| Profile type | Where it goes | Radius examples (manufacturer figures) |
|---|---|---|
| Floor-to-wall cove | Base of tiled walls in kitchens, wards, labs | 10 mm (MAPEI Proround); 18.5 mm (Schluter DILEX-HKS) |
| Inside corner cove | Wall-to-wall corners, finished-floor joints | Set by product range; check the data sheet |
| Movement-joint cove | Large tiled areas, floor-to-wall joints that move | 18.5 mm with flexible zone (Schluter DILEX-HKS) |
Height must match tile thickness, and DURAL lists its T-COVE inside corner trim in 12 mm, 16 mm, and 22 mm heights. Pick the height that leaves the profile face flush with the tile surface.
A trim size guide walks through that match step by step. A dimensions and compatibility chart shows how height, tile thickness, and profile shape fit together. Measure the tile plus the mortar bed, not the tile alone.
How to Choose the Material for Each Room
Material choice is a cleaning question first and a look question second. Four materials cover most hygiene work, and each has a room where it fits best.
Stainless Steel and Aluminum
Stainless steel is the default for the strictest rooms. Grade 316 stands up to strong cleaners and to acids found in food plants, dairies, and breweries. Grade 304 suits most hospital and kitchen work where the cleaning agents are milder. A brushed finish hides water marks better than a mirror finish.
Stainless steel also resists dents from carts and trolleys better than softer metals. Aluminum suits general hygiene areas where weight and cost matter. Alloy 6063 extrudes into a clean cove shape with a smooth face, and an anodized finish adds a hard layer for daily washing.
Aluminum is lighter than stainless steel, which helps on long wall runs. It is not the pick for rooms washed with strong acids or caustic cleaners. Confirm the cleaner list with the facility before you choose aluminum for a food plant. PVC fits wet rooms and tight budgets. Rigid PVC cove profiles are light, easy to cut, and rust-proof. They suit bathrooms, laundry rooms, and light-duty kitchen areas.
PVC and Brass
PVC scratches more easily than metal. A deep scratch can hold soil, so it is a poor pick for rooms with heavy trolley traffic or harsh chemical cleaning. Check chemical resistance data before you specify PVC in a processing room, and note that brass is a design choice, not a hygiene default. Brass appears in hotel hygiene areas where the finish must match other brass fittings. Keep brass for front-of-house rooms where looks lead and cleaning is light.
| Material | Best rooms | Watch out for |
|---|---|---|
| Stainless steel 304 / 316 | Hospitals, food plants, dairies, breweries | Higher cost; confirm grade, not just “stainless” |
| Aluminum 6063 / 6463 | General kitchens, wards, labs, washrooms | Strong acids and caustic cleaners; confirm cleaner list |
| PVC | Bathrooms, laundry, light-duty kitchens | Scratches hold soil; avoid heavy trolley traffic |
| Brass H59 | Front-of-house, hotel hygiene areas | Finish upkeep; not a ward or food plant default |
Finish matters as much as alloy. A smooth, non-porous face is the goal in every hygiene room. Textured or matte coatings can trap residue if the texture is deep. Ask for a sample and run a cloth over it before you approve a finish. What tile trim does at a joint explains the basic profile parts for reading a supplier data sheet.
For rooms that stay wet all day, compare the wet-area material choices used around pools and outdoors. Do not copy a pool detail into a ward.
The Full Sanitary Detail: Corners, Caps, and Joints
A cove run is only as clean as its weakest joint. Straight lengths are easy. Corners, ends, and movement joints are where hygiene details fail, so specify them as a system, not as loose parts.
Corners and Accessories
Inside and outside corners need factory-made corner pieces. A site-cut mitre leaves a raw edge and a grout line at the exact spot that is hardest to clean. Ask for 2-way and 3-way inside corner pieces, outside corner pieces, connectors, and end caps in the same material and finish as the straight profile.
A guide to corner pieces and end caps shows what a complete accessory set looks like. Do not rely on silicone alone at the floor-to-wall joint. Sealant can fill a gap, but it ages and shrinks, grows mould at the edges, and must be cut out and replaced on a schedule.
Movement Joints
A cove profile gives the joint a hard, cleanable shape, and sealant then plays only a backup role at the ends. Our cove profile instead of silicone comparison sets out where each option holds up and where it fails. Movement joints need their own detail. Large tiled floors move with temperature and building shift, so a rigid cove at a moving joint will crack the tile or pop the profile.
Use a cove profile with a flexible movement zone at floor-to-wall joints in large areas, and keep the movement joint line clear of grout. Plan the joint positions on the drawing before tiling starts, not after the first crack appears. Hand the cleaning team a short note after install. List which cleaners are safe, which tools to use, and what to report if a corner piece comes loose.
Ordering Checklist for a Hygiene Project
Turn the room list into an order with this checklist, which covers what a supplier needs to quote and what a specifier needs to check.
- Room list with cleaning method for each room: damp mop, hose down, or chemical disinfection.
- Cove radius and wall height required by the local health code for each room type.
- Tile thickness plus mortar bed for every floor and wall tile, so trim height can be matched.
- Material and grade per room: stainless steel 304 or 316, aluminum 6063, or PVC.
- Finish per room, with a sample checked by hand for a smooth, wipe-clean face.
- Full accessory list: inside corners, outside corners, 3-way corners, connectors, end caps.
- Movement joint positions and the cove profile with a flexible zone for those runs.
- Total linear metres per profile and per accessory, plus a waste allowance for cutting.
- Cleaner list from the facility, for a chemical resistance check.
On supply terms, confirm the basics in writing before you place the order. NIUYUAN supplies aluminum in 6063 and 6463, stainless steel in 304 and 316, brass in H59, and PVC profiles. Minimum order quantities are 1,000 pieces for aluminum, 500 for stainless steel, 200 for brass, and 2,000 for PVC.
Samples take 7 days, or 7 to 10 days for custom samples, and bulk orders take 20 to 30 working days. Ask for the sample retention period, the tooling fee terms, and the technical response time in the same message. That way the quote covers the full job. Other figures, such as profile length, radius options, and finish range, are to be confirmed per order. Do not assume them from a catalogue photo.
What to Check on Delivery and After Install
Check the delivery before the tiler starts, and match the profile height against the tile thickness on site, not only on the packing list. Run a finger along the cove face and look for dents, scratches, or rough spots, then count corner pieces and end caps against the drawing.
A missing 3-way corner found on install day becomes a site-cut joint. After install, walk the cove with a cloth and a bucket of water. The cloth should cross the curve in one motion, with no snag at joints or corners. Look for grout smears on the profile face and gaps wider than the code allows.
Check that the cove is closed to the floor with no open gap for soil. Keep the code reference, the material grade on the delivery note, and the accessory list in the handover file. When the next ward or plant is specified, the same file becomes the starting point. The team does not have to re-argue the radius or the grade.
Commercial project trim follows the same pattern: specify once, then repeat with the lessons kept.
Choose the cove by the cleaning regime, not by the catalogue photo. Pick the radius the local code asks for, the material the cleaners allow, and the accessory set that leaves no site-cut corner. Confirm the supply terms in writing, check the delivery on site, and walk the finished cove with a cloth before handover. That sequence is what turns a tile trim order into a hygiene detail that passes its first audit.
Frequently Asked Questions
What is a cove tile trim, and why do hospitals use it?
A cove tile trim is a profile with a concave curved face that replaces the sharp 90-degree corner where a tiled wall meets the floor. Hospitals use it because the curve leaves no narrow crease for dirt and moisture to collect. A mop or squeegee can clean it in one pass.
What radius does a hygiene cove need?
The U.S. FDA Food Code requires the floor-to-wall juncture to be coved and closed to 1 mm or less, but it sets no radius. Many local rules set a 3/8 inch minimum radius with the cove running at least 4 inches up the wall. Always follow the code the local health department enforces for your project.
Which material is best for hospital tile trim, stainless steel or aluminum?
Stainless steel, grade 304 or 316, is the usual pick for hospitals and food plants because it stands up to daily disinfection and strong cleaners. Aluminum 6063 suits general hygiene areas where the cleaner list is mild. Confirm the cleaning chemicals with the facility before you choose.
Can a cove profile replace silicone sealant at the floor-to-wall joint?
A cove profile gives the joint a hard, cleanable shape, so sealant is no longer the main defence. Sealant can still back up the ends of a run, but it ages and needs replacement, while the profile keeps its shape. Do not rely on sealant alone in a hygiene area.
What should I confirm before ordering cove trim for a healthcare project?
Confirm the cove radius and height the local code requires, the tile thickness plus mortar bed, and the material grade and finish per room. Confirm the full accessory list, including corner pieces and end caps, and the supply terms: minimum order quantity, sample time, and bulk lead time.